Leave a Message

Thank you for your message. I will be in touch with you shortly.

6136 Keats Place
6136 Keats Place
6136 Keats Place
6136 Keats Place
6136 Keats Place
6136 Keats Place
6136 Keats Place
6136 Keats Place
6136 Keats Place
6136 Keats Place
6136 Keats Place
6136 Keats Place
6136 Keats Place
6136 Keats Place
6136 Keats Place
6136 Keats Place
6136 Keats Place
6136 Keats Place
6136 Keats Place
6136 Keats Place
6136 Keats Place
6136 Keats Place
6136 Keats Place
6136 Keats Place
6136 Keats Place
SEE ALL PHOTOS
6136 Keats Place
6136 Keats Place
6136 Keats Place
6136 Keats Place
6136 Keats Place
6136 Keats Place
6136 Keats Place
6136 Keats Place
6136 Keats Place
6136 Keats Place
6136 Keats Place
6136 Keats Place
6136 Keats Place
6136 Keats Place
6136 Keats Place
6136 Keats Place
6136 Keats Place
6136 Keats Place
6136 Keats Place
6136 Keats Place
6136 Keats Place
6136 Keats Place
6136 Keats Place
6136 Keats Place
6136 Keats Place
Courtesy of Sharon K Staub - Magnum Real Estate Advisors
Sold

6136 Keats Place

6136 Keats Place, Westerville, OH 43082

$435,000
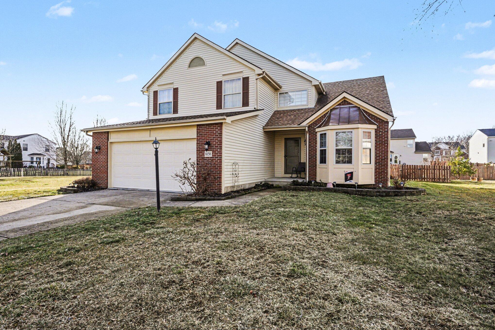
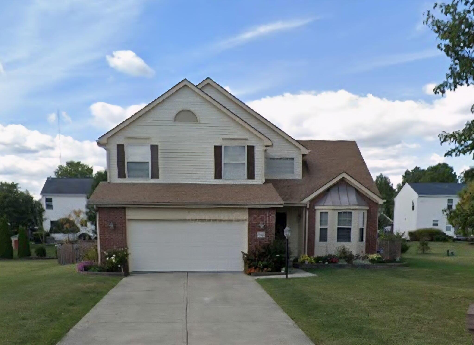
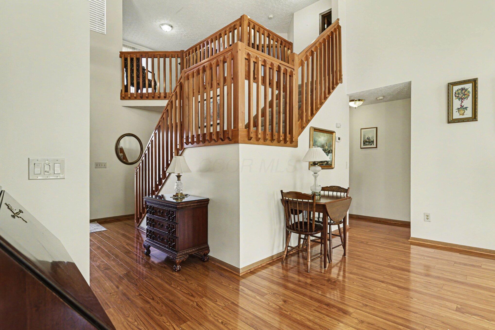
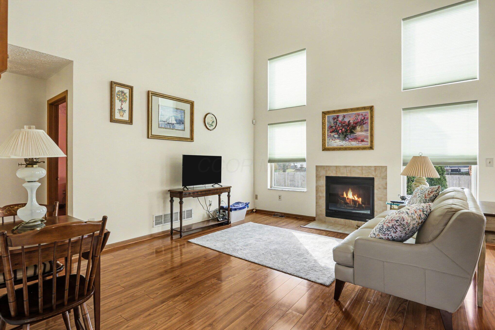
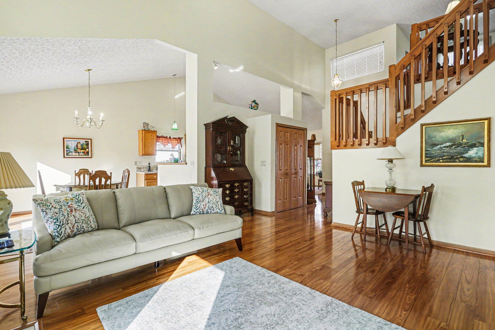
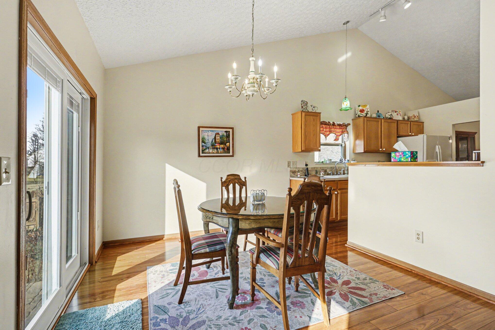
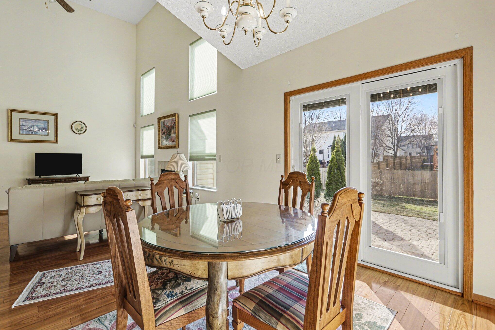
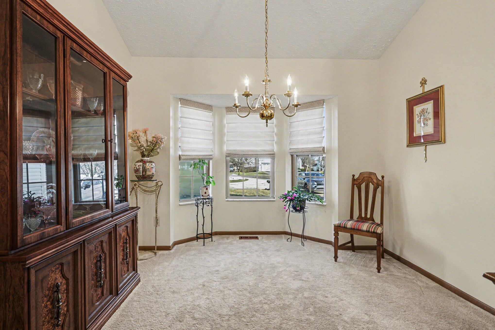
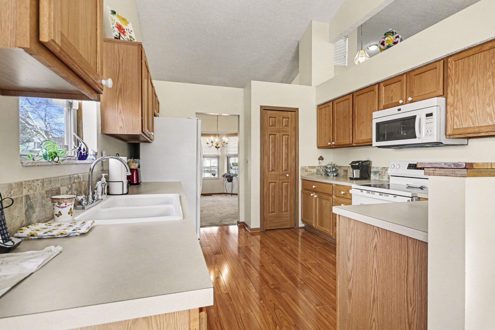
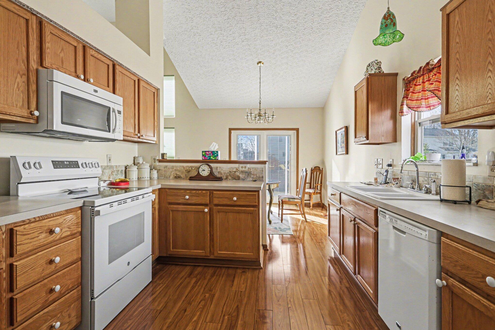
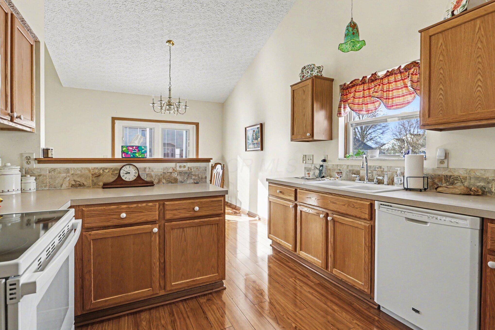
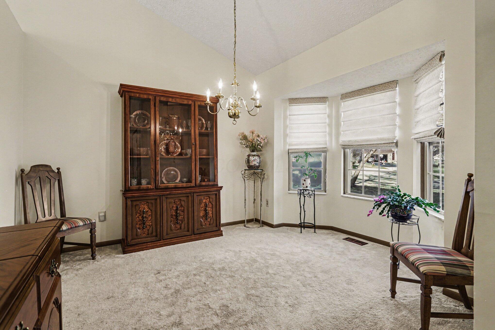
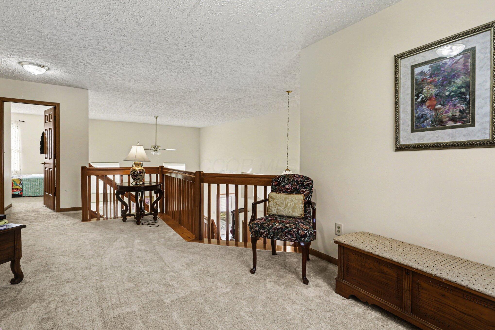
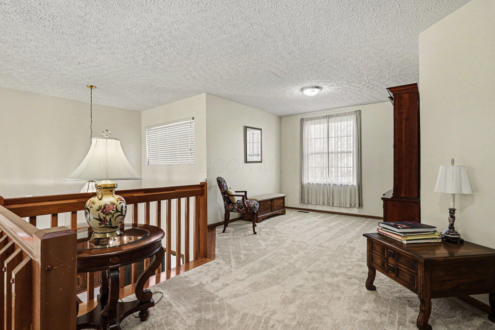
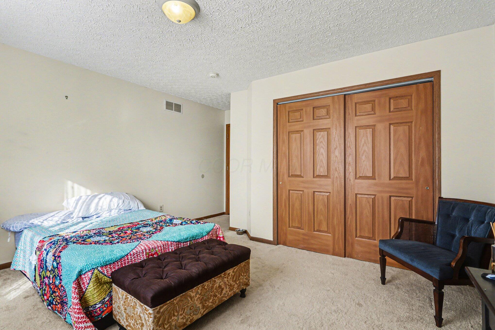
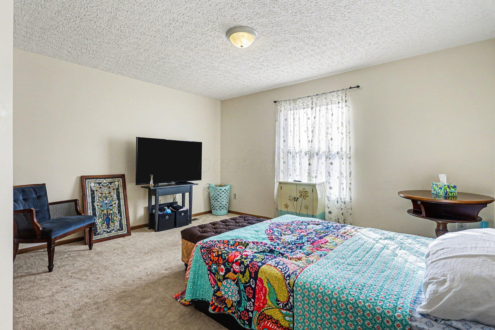
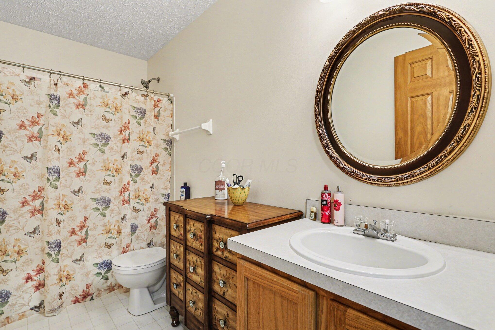
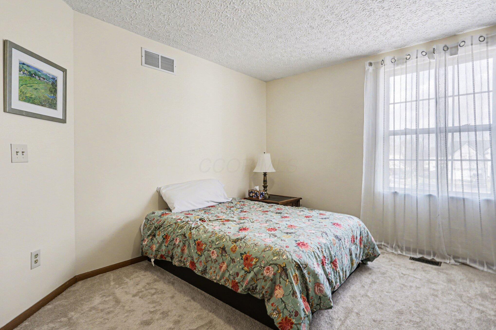
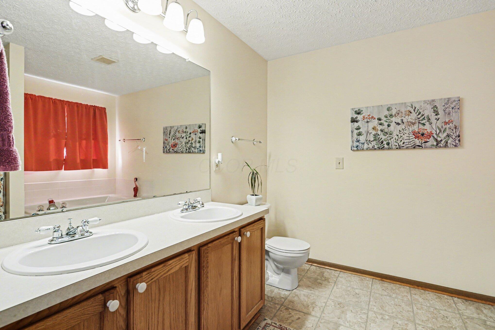
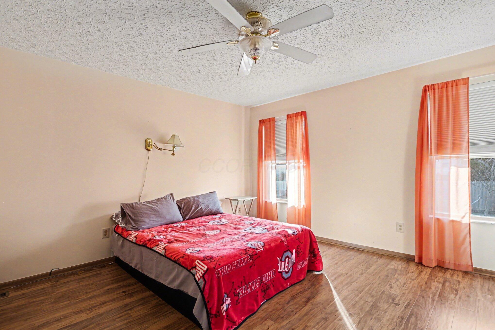
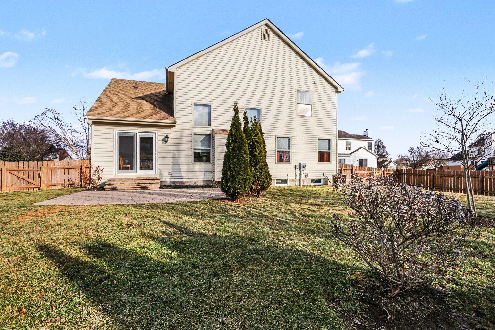
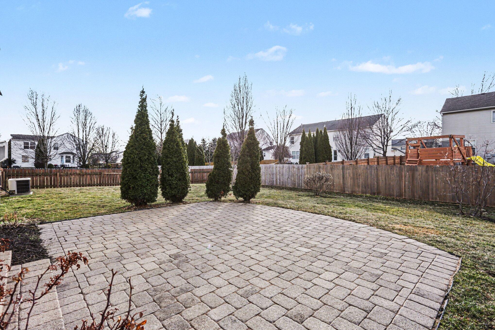
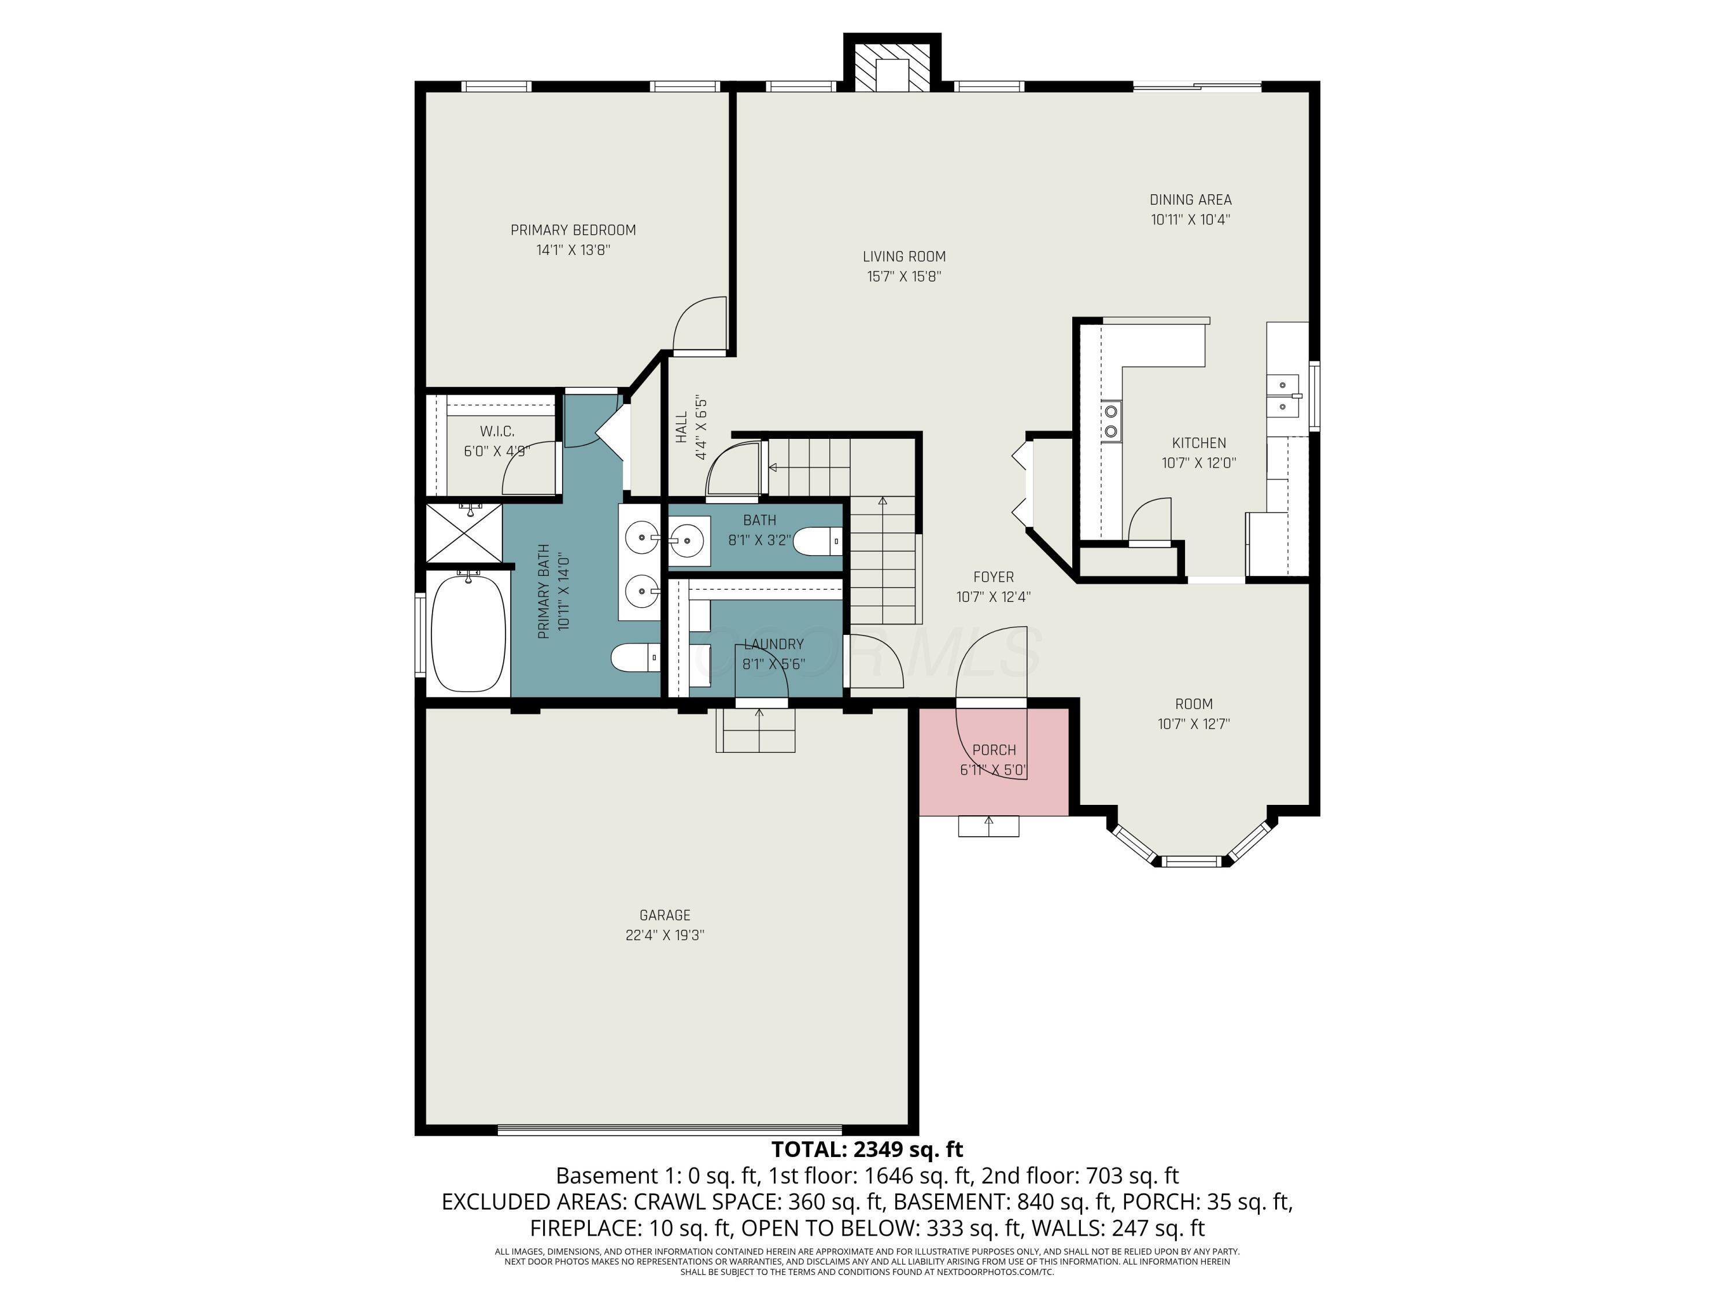
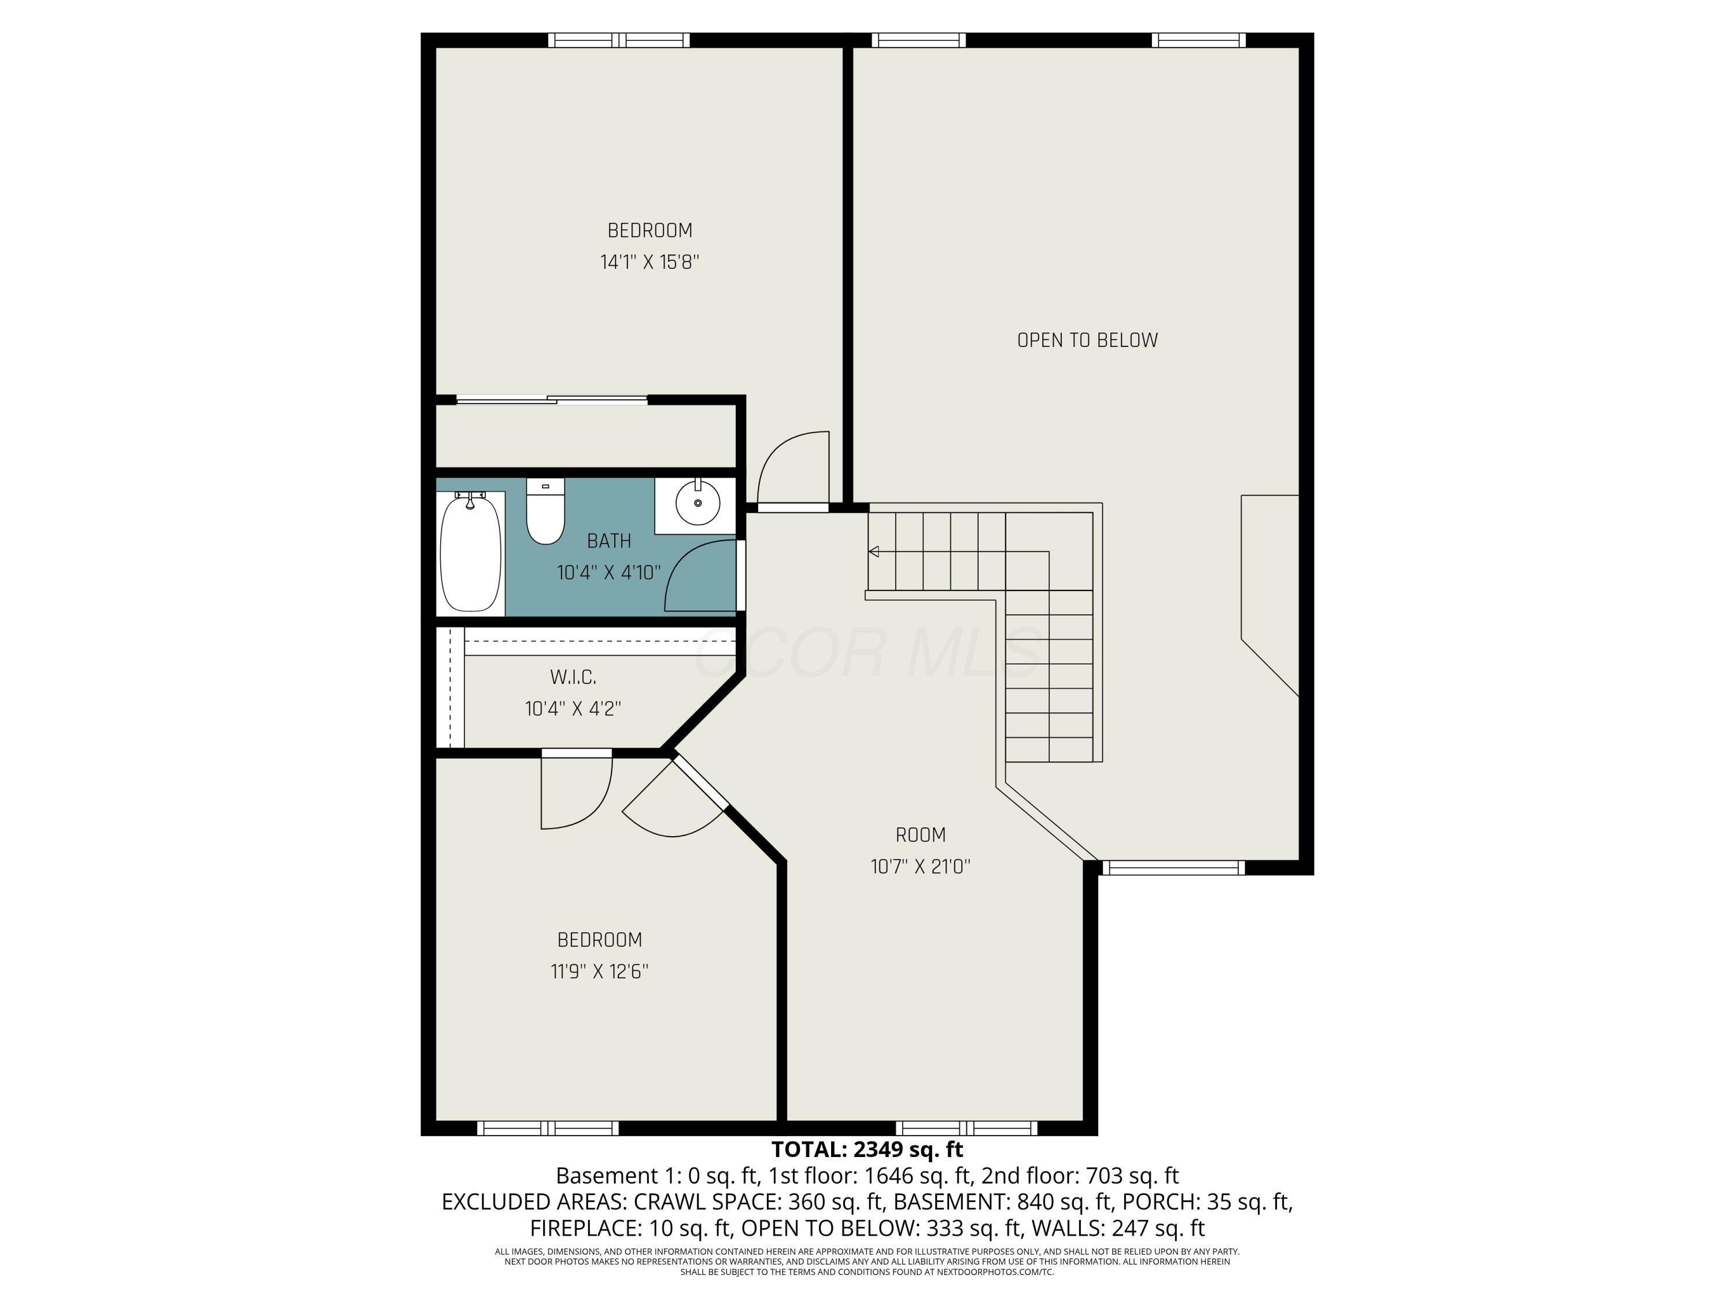
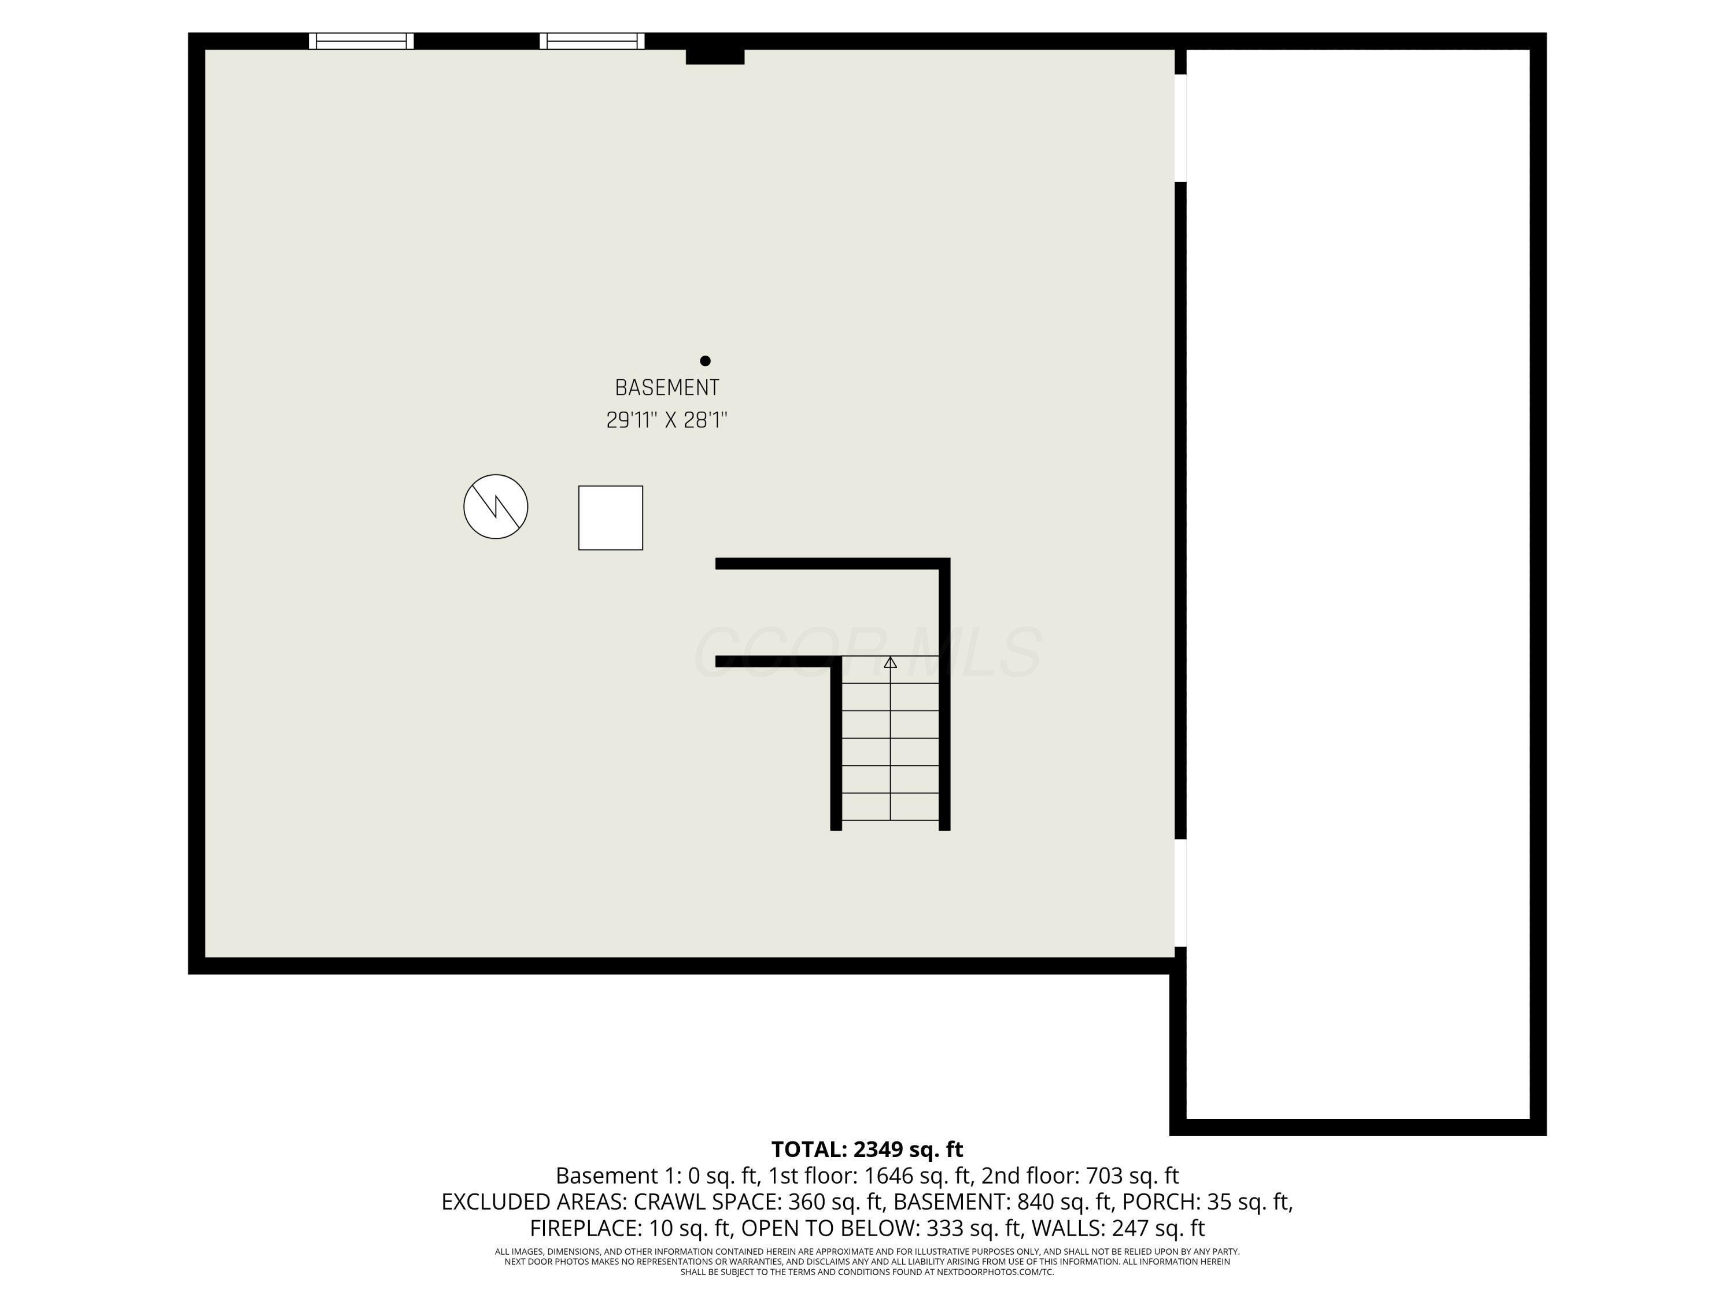
Welcome home to this beautifully maintained three-bedroom, 2.5-bath residence nestled in the highly sought-after Sherbrook neighborhood of Westerville. Ideally situated on a quiet cul-de-sac, this home offers the perfect blend of comfort, convenience, and community. Enjoy the ease of walking to Alcott Elementary School and Westerville Central High School, making busy mornings simple and stress-free. Inside, you'll find a spacious and inviting layout designed for both everyday living and entertaining. The main level features generous living and dining areas filled with natural light, a welcoming family room, and a well-appointed kitchen with ample cabinetry, abundant counter space, and an easy flow that keeps everyone connected and a convenient half bath. The first floor owner's suite provides a comfortable private retreat with an en-suite bath and plenty of closet space. Two additional bedrooms upstairs and a full hall bath offer flexibility for family, guests, or a home office. The full lower level is unfinished, providing excellent storage and endless potential for future living space tailored to your needs. Step outside to a fully fenced backyard--perfect for children, pets, gardening, or summer gatherings--with room to relax and unwind. The cul-de-sac location enhances privacy while offering a low-traffic setting ideal for bike rides and neighborhood get-togethers. With its prime location, walkable access to top-rated schools, and functional floor plan ready for your personal touch, this Sherbrook home presents a wonderful opportunity to enjoy comfortable living in one of Westerville's most desirable communities.

3
beds

3
baths

2,036 Sq.Ft. LIVING AREA

10,018.8 Sq.Ft. lot

Sharon Staub

Sharon Staub

Features & Amenities

Interior

  • total bedrooms3
  • Total bathrooms3
  • full bathrooms2
  • half bathroom1
  • Fireplace Gas Log
  • other interior Features Whirlpool/Tub

Area & Lot

  • Status Sold
  • Date Sold March 30, 2026
  • Living Area2,036 Sq.Ft.
  • Total Area2,036 Sq.Ft.
  • Lot Area10,018.8 Sq.Ft.
  • MLS® ID226004396
  • TypeResidential
  • YEAR BUILT2002
  • Architecture StylesModern
  • School DistrictWESTERVILLE CSD 2514 FRA CO.

Exterior

  • Garage Space2.0
  • water SourcePublic
  • parkingGarage Door Opener, Attached Garage
  • HEAT TYPEForced Air
  • AIR CONDITIONINGCentral Air
  • sewerPublic Sewer
  • SubstructureBlock

Financial

  • Sales Price$435,000
  • Real Estate Tax $7,240/yr

Let’s Get Started

With decades of local experience, every client receives knowledgeable guidance, personalized service, and unwavering support throughout the buying or selling process. The focus is on making every transaction smooth, successful, and stress-free.

Follow Me on Instagram